
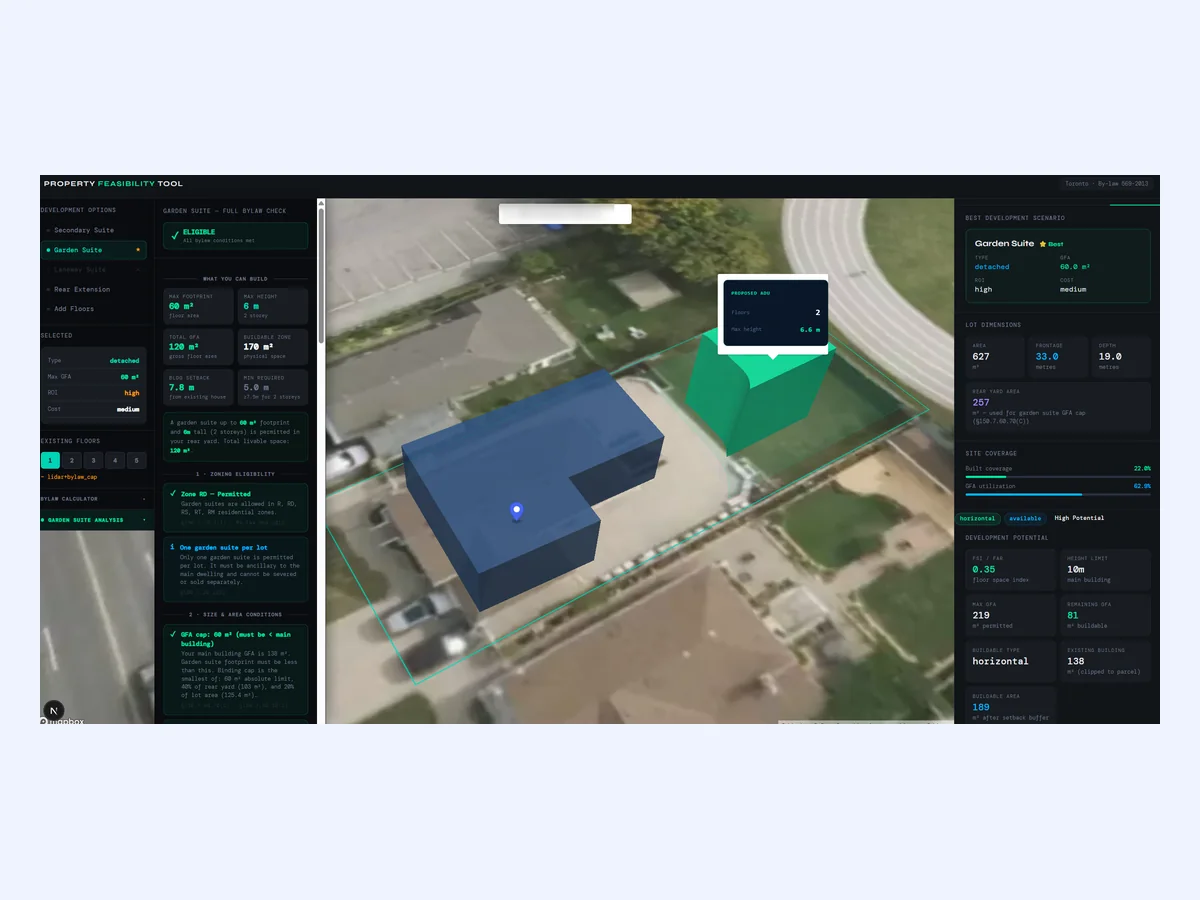
ADU property feasibility tool showing a 3D lot model with garden suite bylaw checks

ADU Property Feasibility Tool

A web app that tells homeowners and builders in seconds whether a property can take a garden suite, laneway suite or secondary suite, how much they can build, and what it could earn.

  • Service: Custom Web Application
  • Industry: Real Estate & Construction
  • Project Type: Web App with 3D Mapping
  • Built By: Upstack Web

Project Requirement

Renovation and real estate teams were checking zoning bylaws by hand for every lead, which took days and slowed down sales. They needed a tool that checks a lot against the local ADU rules automatically, shows the buildable area clearly and turns visitors into qualified leads.

  • icon Automatic bylaw and zoning checks
  • icon 3D lot and buildable-zone view
  • icon City-wide eligible-lot map
  • icon Unit types that fit each lot
  • icon Rent and payback estimates
  • icon Lead capture with full report

Solution & Result

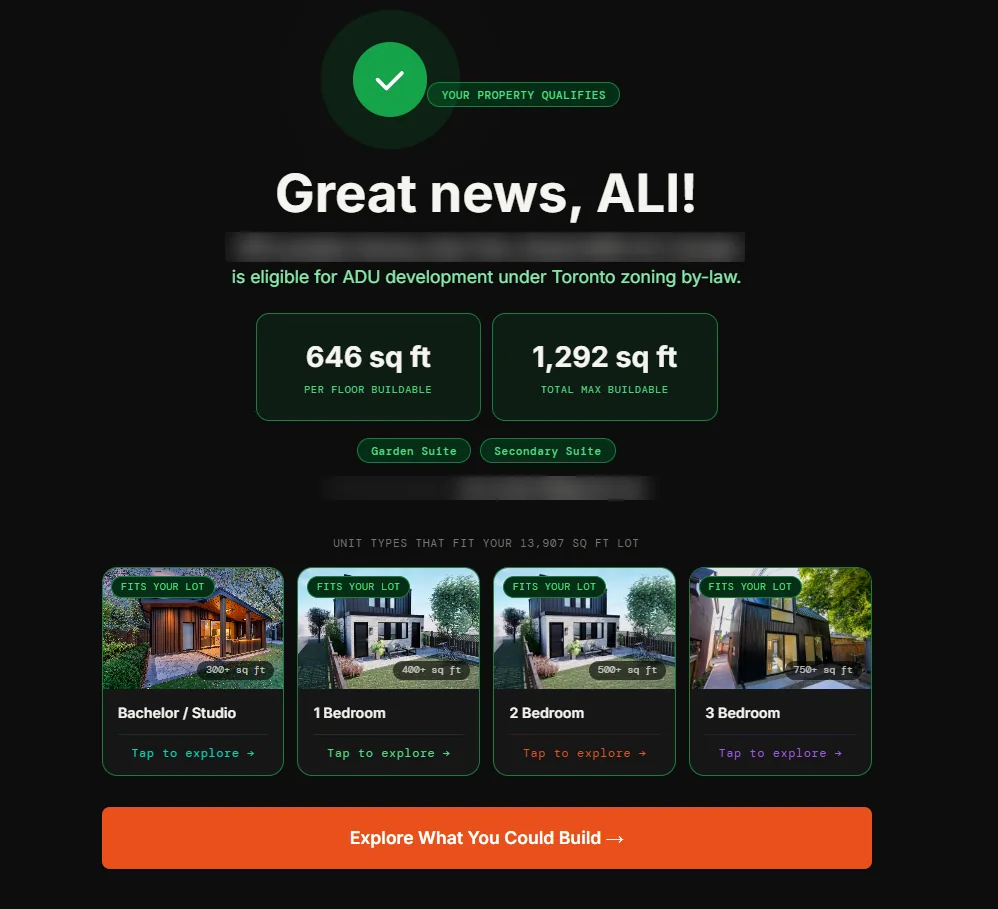
We built a fast web app that combines property data, zoning rules and a 3D map. Users enter an address and instantly see if the lot is eligible, the maximum footprint and floor area, and which unit types fit. A full report is emailed to the owner, giving the sales team a warm, qualified lead.

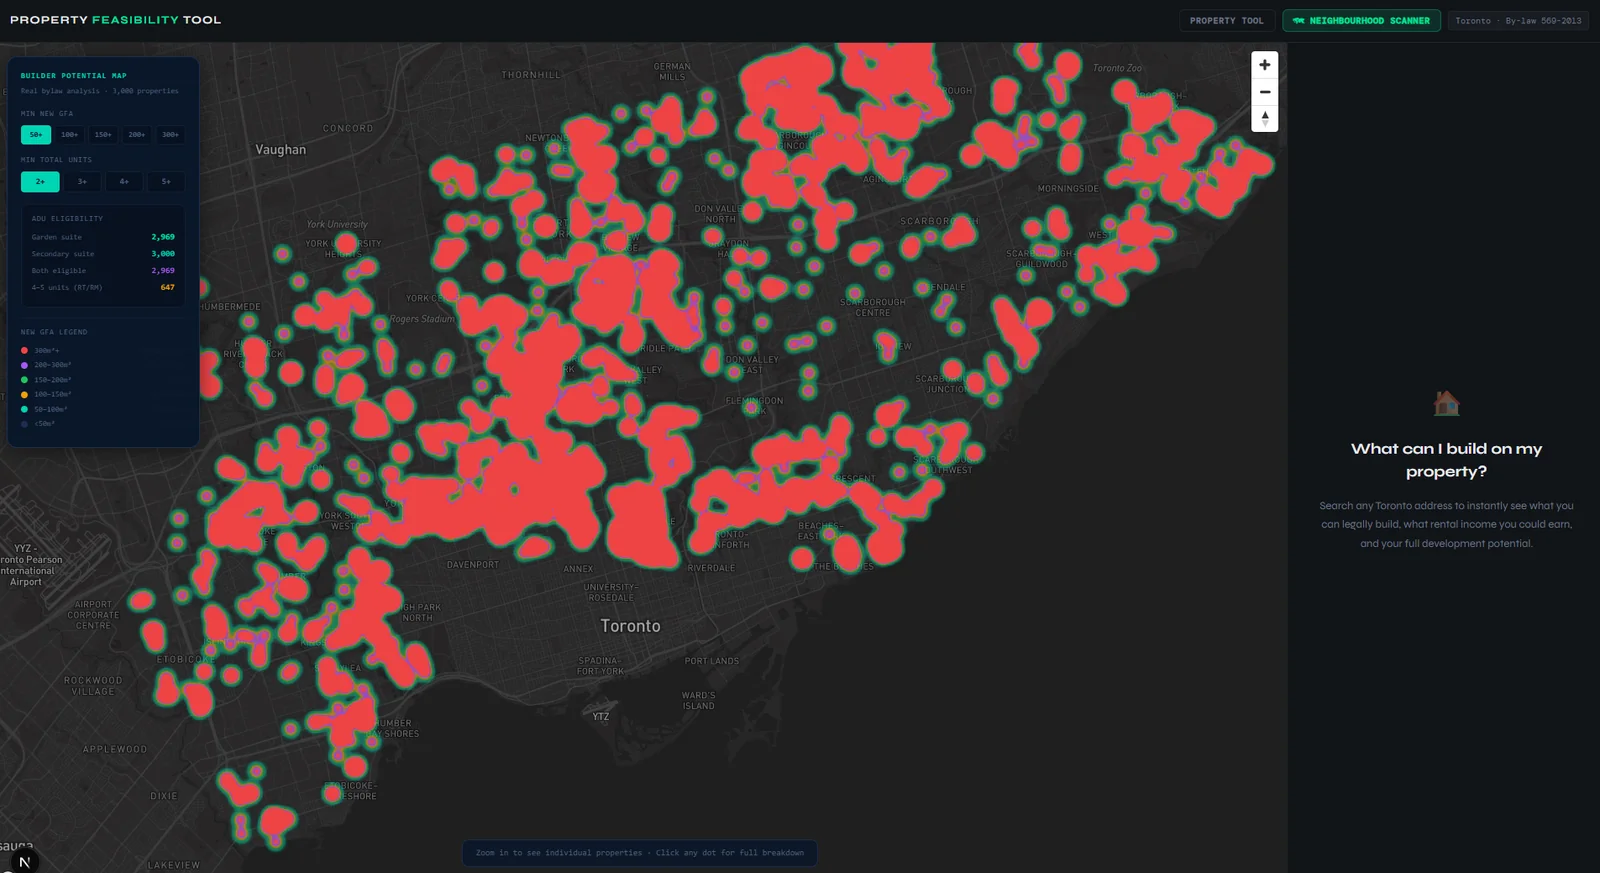
Map of Toronto lots eligible for ADU development in the property feasibility tool
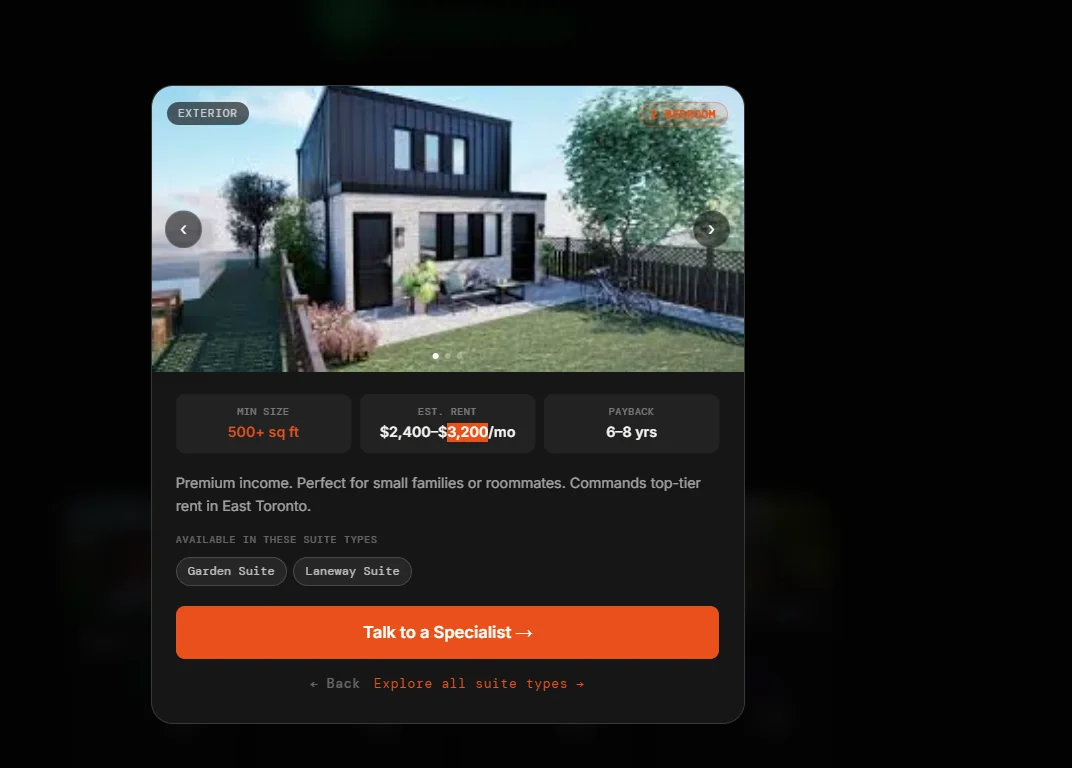
Garden suite unit details with lot size, rent estimate and payback period
ADU feasibility result screen showing buildable area and unit types that fit the lot

Our Similar Projects